For Sale $56,000.00 - Commercial property, Houses Sale
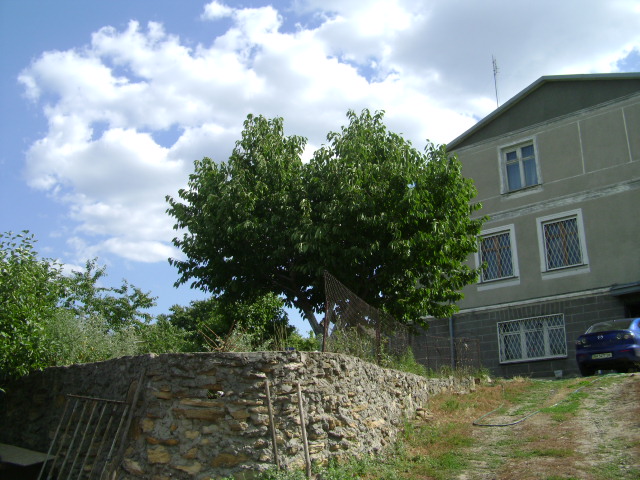
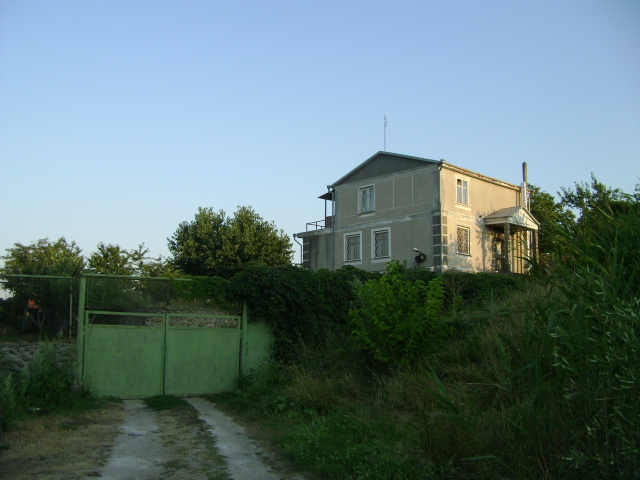
Sale House in the village of Aleksandrovka, just 2 km from Odesa Ukraine.
House in the village of Aleksandrovka Odesa region – priced at $56,000.
Available for purchase by citizens of any country!
The technical condition of the house is from the builders; you need to make repairs inside the house. You can attach, inside the house, additionally, bathrooms.
The total area of this house allows you to use this building for any commercial purpose, in the form of a mini-production or other type of activity.
GOOD PRICE!
IDEAL for a large family residence or a boutique hotel!
1. LOCATION:
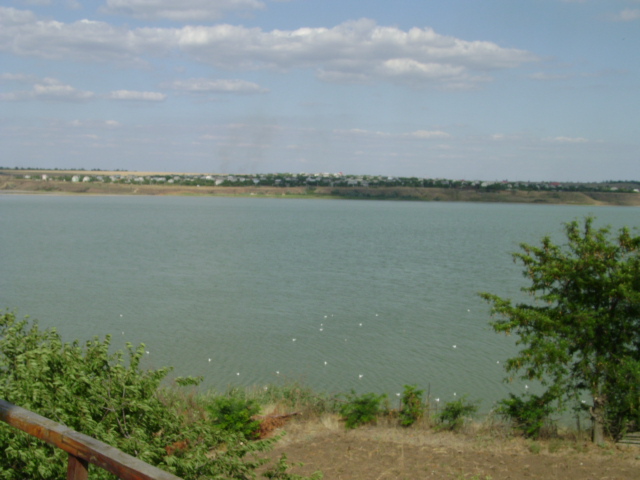
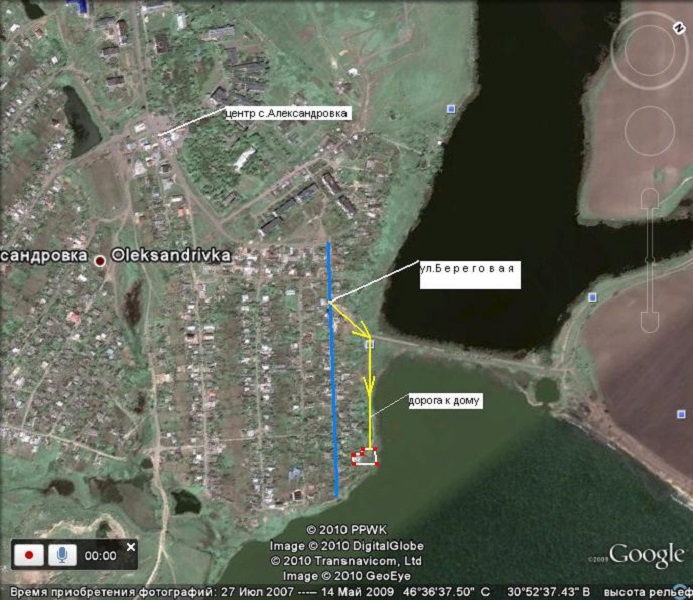
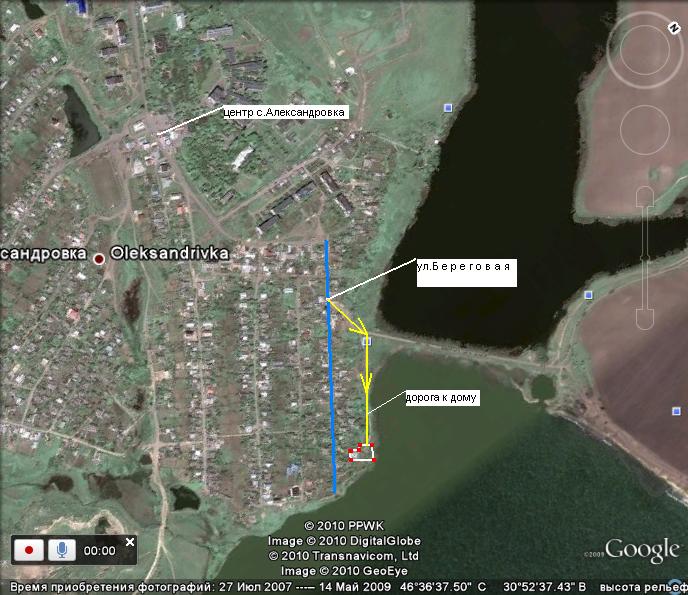
1.1. The house is located just 2 km from the border of Odesa, along the Odesa-Mykolaiv highway, in the village of Aleksandrovka, Odesa (Kominternovsky, Limansky) district, on the very shore of the Bolshoi Adzhalyksky estuary, which connects to the sea, and overlooking the estuary!2. TECHNICAL DESCRIPTION of the house:
2. 1. The total area of the house is 236.65 sq.m. The living area of the house is 143.5 square meters
/ HAS TWO FLOORS AND THREE LEVELS.
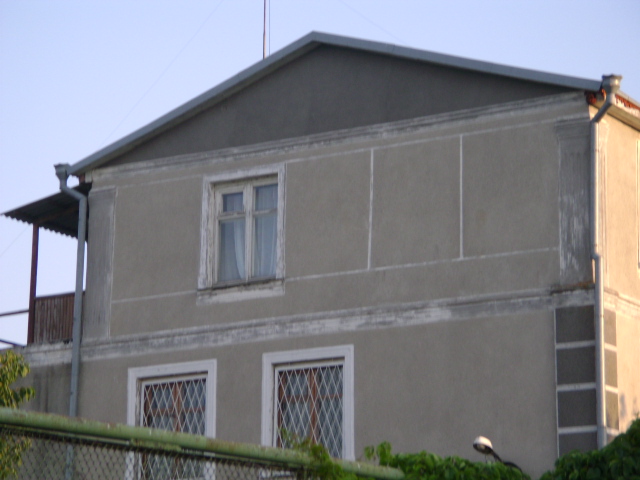
/ Capital stone house.
/ The first level is made of blocks, with a pile foundation.
/ Second and third floors are stone:2.2.THE FIRST LEVEL contains:
* garage,
* utility rooms,
* simulator room with a window and a view of the land plot.
* separate bathroom,
* sauna.2.3. ON THE FIRST FLOOR (second level) are located:
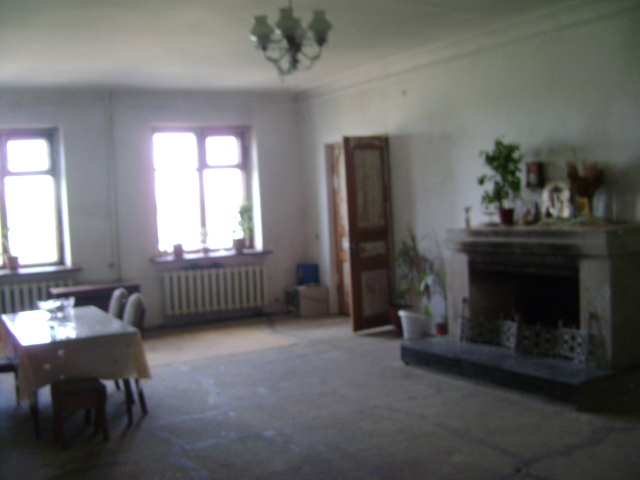
* fireplace lounge, 53 sqm with fireplace.
* two separate bedrooms of 12 sq.m. each
* separate kitchen, 12 sq.m
* hallway.2.4. ON THE SECOND FLOOR (third level) are located:
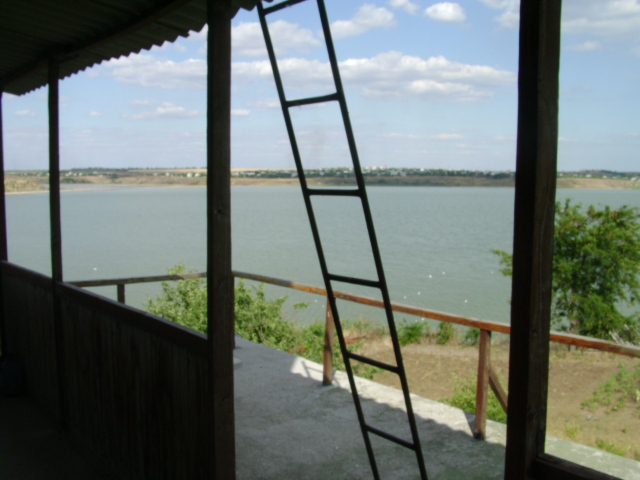
* two separate bedrooms of 25 sq.m. and 30 sq. m. respectively. Each bedroom has access to an outdoor terrace, totalling 40 sq.m, with chic panoramic views of the estuary
* office (entrance) 12 sq.m with window3. AVAILABILITY OF COMMUNICATIONS:
3.1. Gas, electricity, and water supply are brought into the house. Everything has personal accounts.4. LAND PLOT to the house, description:
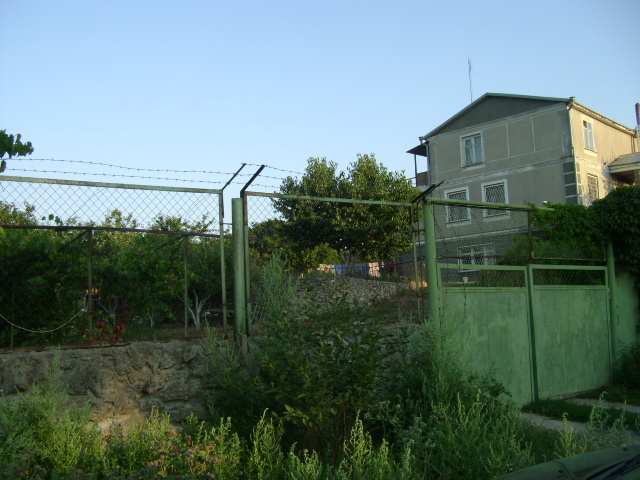
4.1. The total area of the site is 1200 sq.m.
* practically a rectangle,
* The boundary of the site is almost the boundary of the estuary and is located above the estuary (along the fence of the site, a concrete coastal fastening has been made). There is a passage between the land plot and the estuary.
* Perhaps make a pier, straight from the site, to the estuary, for boating and fishing.
* The land plot has a cadastral number.
The purpose of this land plot is for the construction and maintenance of a residential building.5. INVESTMENT ATTRACTIVENESS OF THE HOUSE:
5.1. The layout of the house allows you to make, for yourself, a house both for commercial use, for apartments, or for comfortable living.5.2. Has a separate road to the house.
1.1. The house is located just 2 km from the border of Odesa, along the Odesa-Mykolaiv highway, in the village of Aleksandrovka, Odesa (Kominternovsky, Limansky) district, on the very shore of the Bolshoi Adzhalyksky estuary, which connects to the sea, and overlooking the estuary!2. TECHNICAL DESCRIPTION of the house:
2. 1. The total area of the house is 236.65 sq.m. The living area of the house is 143.5 square meters
/ HAS TWO FLOORS AND THREE LEVELS.
/ Capital stone house.
/ The first level is made of blocks, with a pile foundation.
/ Second and third floors are stone:2.2.THE FIRST LEVEL contains:
* garage,
* utility rooms,
* simulator room with a window and a view of the land plot.
* separate bathroom,
* sauna.2.3. ON THE FIRST FLOOR (second level) are located:
* fireplace lounge, 53 sqm with fireplace.
* two separate bedrooms of 12 sq.m. each
* separate kitchen, 12 sq.m
* hallway.2.4. ON THE SECOND FLOOR (third level) are located:
* two separate bedrooms of 25 sq.m. and 30 sq. m. respectively. Each bedroom has access to an outdoor terrace, totalling 40 sq.m, with chic panoramic views of the estuary
* office (entrance) 12 sq.m with window3. AVAILABILITY OF COMMUNICATIONS:
3.1. Gas, electricity, and water supply are brought into the house. Everything has personal accounts.4. LAND PLOT to the house, description:
4.1. The total area of the site is 1200 sq.m.
* practically a rectangle,
* The boundary of the site is almost the boundary of the estuary and is located above the estuary (along the fence of the site, a concrete coastal fastening has been made). There is a passage between the land plot and the estuary.
* Perhaps make a pier, straight from the site, to the estuary, for boating and fishing.
* The land plot has a cadastral number.
The purpose of this land plot is for the construction and maintenance of a residential building.5. INVESTMENT ATTRACTIVENESS OF THE HOUSE:
5.1. The layout of the house allows you to make, for yourself, a house both for commercial use, for apartments, or for comfortable living.5.2. Has a separate road to the house.